Vertical Real Estate Expansion: Maximizing Capacity with the Attic Walk In
Source:https://www.jiffyjunk.com
You are standing in your master bedroom, looking at a closet so jammed that you have to use your shoulder just to force the door shut. You’ve purged your wardrobe three times this year, yet the “storage squeeze” remains. Most homeowners in this position start eyeing expensive home extensions or looking at larger listings on Zillow. But over my decade in the trenches of home improvement, I’ve learned that most people are sitting directly beneath a gold mine of untapped square footage.
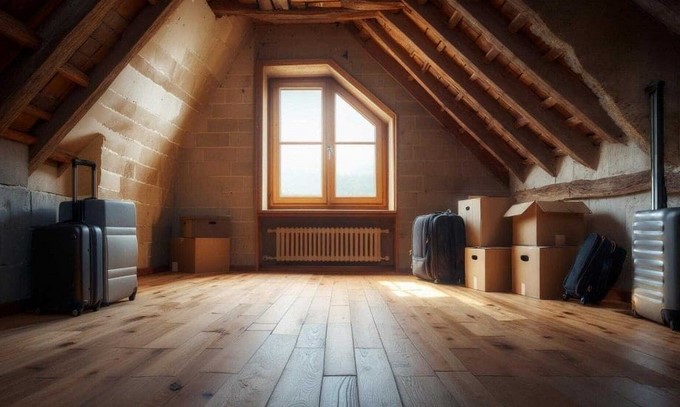
The space above your ceiling is often viewed as a dark, dusty triangle meant for spiders and fiberglass insulation. However, an Attic Walk In conversion can shift your home’s “center of gravity,” moving seasonal chaos out of your living quarters and into a sophisticated, climate-controlled vault. If your home has a pitched roof, you aren’t just living in a house; you’re living in a building with a “hidden floor” waiting to be activated.
The “Triangle Trap”: Understanding Attic Geometry
The biggest hurdle for beginners is looking at the sloped walls of a roofline and thinking, “Nothing will fit here.” In my experience, the secret to a successful Attic Walk In is embracing the “knee wall.”
Think of an attic like a tent. You can’t stand up near the edges, but the center is spacious. In technical terms, we build knee walls—short vertical walls (usually 3 to 5 feet high)—to “square off” the triangular space. This creates a rectangular room in the center while leaving the sharp angles behind the walls for hidden “long-term” bins. It’s the ultimate move in vertical real estate expansion.
Structural Integrity: Can Your Floor Handle the Load?
Before you start hauling heavy oak dressers up there, we have to talk about “Dead Load” vs. “Live Load.” Most attic joists were designed only to hold up the ceiling below (Dead Load).
To turn it into a walk-in space, the floor needs to be reinforced to handle people and furniture (Live Load). I always check the “depth” of the joists. If you see 2x4s or 2x6s, they likely need “sistering”—bolting new, thicker lumber alongside the old ones—to ensure the floor doesn’t bounce like a trampoline when you walk on it.
Climate Logistics: Protecting Your Assets
I once walked into an attic conversion where the homeowner had stored a vintage wedding dress and a collection of vinyl records. Because they skipped the “Envelope Seal,” the summer heat reached 130°F (54°C), melting the records and yellowing the dress.
A functional Attic Walk In must be treated like part of the house, not part of the roof.
The Radiant Barrier and R-Value
To keep your storage from becoming an oven, you need high R-value insulation. I personally prefer Spray Foam Insulation (closed-cell) for attic conversions.
-
Space Saver: It provides a higher R-value per inch, meaning you don’t lose precious head height to thick fiberglass batts.
-
Vapor Barrier: It acts as an air seal, preventing that “old attic” smell from seeping into your clothes.
HVAC Integration
Don’t rely on “passive” air from the floor below. If you want to spend time in your walk-in closet picking out an outfit, you need a dedicated Mini-Split system or an extension of your home’s ductwork. An unconditioned attic is just an indoor shed; a conditioned attic is a luxury dressing room.
Designing the Workflow: Custom Cabinetry for Slopes
The “magic” happens when you stop trying to buy off-the-shelf furniture and start thinking about integrated shelving. Because an Attic Walk In has varying heights, the logistics of your layout must be surgical.
The “Step-Down” Hanging Strategy
-
High Zone (Center): Use the full-height center of the room for long coats and dresses.
-
Low Zone (Sides): Use the areas near the knee walls for shoe racks, folded sweater cubbies, or specialized drawers.
I like to use an Analogy of a Ship’s Cabin: On a boat, every inch is curved, so everything is built-in. Your attic should be the same. By building drawers directly into the knee walls, you “flush-mount” your storage, leaving the center aisle completely open for movement.
Lighting: Defeating the “Cave” Effect
Attics are notoriously dark. For a premium walk-in feel, I recommend:
-
LED Strip Lighting: Run these along the underside of every shelf. It eliminates shadows and makes even a budget-friendly conversion look like a high-end boutique.
-
Skylights (The Secret Weapon): If your budget allows, a “Velux” style roof window adds natural light and provides a “fire egress” point, which is often a technical requirement for legal living spaces.
Technical Standards: Access and Safety
How are you getting up there? If you are still using a rickety, “pull-down” wooden ladder, you don’t have an Attic Walk In; you have a safety hazard.
The Staircase Requirement
For a space to truly function as a walk-in, you need a permanent staircase. If you are tight on space, look into Spiral Staircases or “Alternating Tread” stairs. They take up half the footprint of a traditional staircase but offer the stability needed to carry heavy storage bins upward.
Tips Pro: Always check your local building codes regarding “Headroom.” Most codes require at least 7 feet of height for at least 50% of the required floor area. If you skip this check, you might find yourself with a beautiful room that technically “doesn’t exist” when it’s time to sell your home.
Fire Blocking and Electrical
Attics are often full of old wiring. When expanding your vertical real estate, I always insist on a Total Electrical Overhaul. We install AFCI (Arc-Fault Circuit Interrupter) breakers to prevent fires caused by wires that might have been nibbled on by a rogue squirrel in years past.
Watch out for “Roof Vents.” If you seal your attic with spray foam (creating a “Hot Roof”), you must ensure you aren’t blocking the ventilation requirements for your shingles. If the roof can’t “breathe” from the outside, your shingles could literally cook, shortening their lifespan by 50%.
Maximizing the “Hidden” Corners
The beauty of the Attic Walk In is the space behind the walls. In my own projects, I always install “Access Hatches” in the knee walls. This allows you to slide long, thin items—like skis, holiday wrapping paper, or artificial Christmas trees—into the unconditioned “eaves” of the roof.
This creates a Dual-Zone Storage System:
-
The Inner Room: Climate-controlled, beautiful, and used for daily/seasonal clothing.
-
The Outer Eaves: Raw storage for indestructible items that don’t mind the temperature swings.
Conclusion: Elevating Your Home’s Value
Expanding into the attic is the single most effective way to “find” square footage without changing your home’s footprint. An Attic Walk In doesn’t just solve your storage problem; it adds significant “Appraised Value” to your property by converting “unfinished” space into “livable” square footage.
It takes a bit of technical grit—sistering joists, managing R-values, and clever carpentry—tackling the attic is a “master-level” home improvement move that pays dividends every time you open that bedroom door and realize the clutter is gone.
What’s currently sitting in your attic? Is it a pile of dusty boxes, or do you see the potential for a luxury walk-in suite? Let’s talk about your roof pitch and joist depth in the comments below!