Universal Design Integration: Engineering the Senior Friendly Bathroom
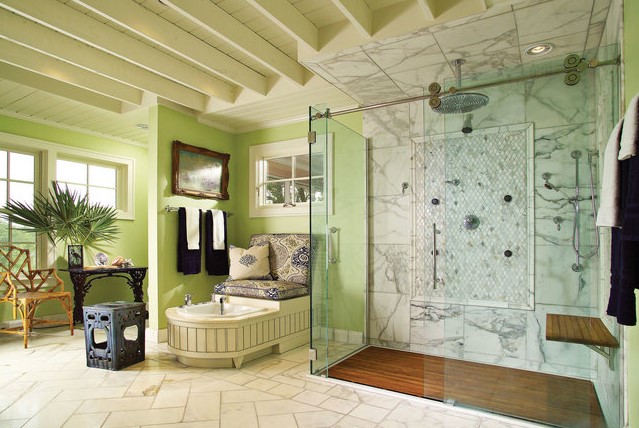
Source:https://www.mhealthtalk.com
Over 80% of all domestic slips and falls occur in one single room: the bathroom. A few years ago, I was called to remodel a bathroom for an elderly couple after the husband suffered a severe hip injury. He had tried to catch his balance by grabbing a standard towel bar mounted next to the shower.
The hollow drywall anchors ripped right out of the sheetrock under his body weight, bringing him down onto wet tile. The towel bar had given him a false sense of security—a tragic design flaw I see far too often.
We completely gutted that space and converted it into a curb-less, barrier-free sanctuary. In my over ten years of hands-on home remodeling and accessible architectural design, I’ve learned that a true senior friendly bathroom isn’t about slapping plastic hospital safety gear onto walls. It is about applying Universal Design principles—engineering a space that is sleek, luxurious, and inherently safe for people of all ages and mobility levels.
The Ergonomics of Accessible Spaces: Why Standard Bathrooms Fail
To understand why conventional bathrooms pose such high risks to aging adults, you must examine how reduced joint mobility and diminished balance interact with smooth wet surfaces.
Think of a standard home bathroom like an obstacle course. You have a high 15-inch porcelain tub wall to step over while balancing on one leg, slick glazed floor tiles, narrow door frames, and low-profile toilets that strain knee joints. A properly engineered senior friendly bathroom acts like a smooth, friction-optimized runway where every movement transition is supported by hidden structural reinforcement.
       CONVENTIONAL BATHROOM                      UNIVERSAL DESIGN BATHROOM
 (High Obstacle & Slip Risks)                  (Curbless, Reinforced & Safe)

    [ Narrow Doorway (28") ]                       [ Wide Doorway (34"-36") ]
               |                                               |
               v                                               v
    [ High Tub Lip (15"+) ]                        [ Zero-Threshold Curbless ]
               |                                               |
               v                                               v
    [ Hollow Towel Rack ]                          [ Structural Grab Bar (250+ lbs) ]
               |                                               |
               v                                               v
    [ Standard Low Toilet ]                        [ Comfort-Height ADA Toilet ]
Biomechanics and Transfer Forces
As core muscle strength naturally declines, standing up from a low seating position requires up to 3 times more effort from quadriceps and knee joints.
When a person loses balance, their reflex is to grab whatever object is within reach. If that object is an adhesive soap dish or lightweight metal towel rack, the mounting hardware fails instantly. Structural accessibility requires blocking inside wall cavities before drywall ever goes up.
The Anatomy of Safety: Curbless Showers, Grab Bars, and Slip Ratings
Creating an accessible bathroom requires integrating specialized surfaces and structural anchors seamlessly into the architectural design.
+--------------------------------------------------------------------------+
|                 CURBLESS SHOWER CROSS-SECTIONAL PROFILE                  |
|                                                                          |
|   +------------------------------------------------------------------+   |
|   | 1. High-Traction Porcelain Tile (DCOF Rating > 0.42)             |   |
|   +------------------------------------------------------------------+   |
|   | 2. Waterproof Membrane / Schluter Kerdi Bed (1/4" per foot slope)|   |
|   +------------------------------------------------------------------+   |
|   | 3. Recessed Subfloor Framing / Dropped Joist Pocket              |   |
|   +------------------------------------------------------------------+   |
|   | 4. 2x6 Solid Blocking Behind Drywall (For 250 lb Load Bars)       |   |
+--------------------------------------------------------------------------+
1. Zero-Threshold (Curbless) Entryways
Eliminating the traditional step-over curb reduces tripping hazards to zero and allows roll-in access for walkers or wheelchairs. This requires dropping the subfloor joists in the shower zone or building a sloped linear drain system.
2. Structural Wall Blocking and Grab Bars
Forget industrial chrome hospital bars. Modern decorative grab bars double as towel racks or toilet paper holders while anchoring directly into solid 2×6 lumber blocking inside the wall cavity, easily supporting over 250 to 500 pounds of pull force.
3. Dynamic Coefficient of Friction (DCOF)
Floor tile selection should never be based purely on appearance. Always specify tiles with a Dynamic Coefficient of Friction (DCOF) rating of 0.42 or higher when wet, ensuring adequate foot traction even under soapy shower conditions.
Technical Specifications: ADA Clearances & Height Matrices
Precision measurements ensure that fixtures accommodate walkers, wheelchairs, and seated transfers comfortably.
| Architectural Element | Standard Builder Spec | Senior-Friendly ADA Spec | Purpose / Benefit |
| Doorway Opening Width | 28 to 30 Inches | 34 to 36 Inches | Accommodates Walkers & Wheelchairs |
| Toilet Seat Height | 14 to 15 Inches | 17 to 19 Inches | Reduces Knee & Quadricep Strain |
| Sink Countertop Height | 30 to 32 Inches | 34 Inches (Open Knee Cavity) | Allows Seated / Roll-Under Use |
| Shower Controls Height | 48 Inches (Centered) | 38 to 48 Inches (Near Entry) | Reachable Without Stepping in Water |
Pro Tip: When planning a curb-less shower conversion, install thermostatic shower valves that limit maximum water temperature to 120°F. Sensitive or thinning skin is far more prone to rapid thermal scalding if water pressure suddenly fluctuates.
Step-by-Step Retrofit Protocol for Accessibility
Upgrading a residential bathroom into an age-in-place sanctuary follows a strict structural workflow:
+--------------------------------------------------------------------------+
|                     4-STAGE ACCESSIBILITY WORKFLOW                       |
|                                                                          |
|   +-------------------+      +-------------------+      +------------+   |
|   | 1. Demo & Wall    | ---> | 2. Solid Wood     | ---> | 3. Subfloor|   |
|   |    Framing Prep   |      |    Blocking       |      |    Sinking |   |
|   +-------------------+      +-------------------+      +------------+   |
|                                                                |         |
|                                                                v         |
|                              +-------------------+      +------------+   |
|                              | 5. High-DCOF      | <--- | 4. Membrane|   |
|                              |    Tile & Fixings |      |    Tanking |   |
|                              +-------------------+      +------------+   |
+--------------------------------------------------------------------------+
Step 1: Open Walls and Install Structural Blocking
During demolition, install solid $2\times 6$ horizontal wooden blocking between framing studs at heights of 33 to 36 inches around the entire shower perimeter and alongside the toilet. This ensures any grab bar installed now—or 10 years in the future—mounts into solid timber.
Step 2: Recess the Shower Subfloor
To create a true zero-threshold curbless entry without raising the rest of the bathroom floor, cut down and lower the floor joists in the shower zone. Coat the entire floor with a bonded waterproofing membrane (like Schluter-Kerdi) to convert the bathroom floor into a single, waterproof tank.
Step 3: Install Handheld Dual-Showerhead Systems
Mount an adjustable slide bar with a removable handheld spray wand. This allows users to shower comfortably while seated on a built-in bench, offering targeted washing without requiring complex twisting motions.
Expert Advice: Hidden Pitfalls to Avoid
Avoid these two costly mistakes that ruin both safety and aesthetic appeal during an aging-in-place remodel:
Hidden Pitfall 1: Relying on Suction-Cup Grab Bars
Never trust suction-cup safety handles! Humidity, soap scum, and microscopic tile texture cause suction seals to release without warning. When a person puts full weight onto a suction bar during a slip, it detaches completely, accelerating the fall. Always use permanently anchored, structural steel hardware.
Hidden Pitfall 2: Neglecting Task Lighting and Shadow Reduction
Aging eyes require significantly higher light levels to process spatial depth. A single overhead ceiling fixture casts dark shadows inside shower enclosures and vanity stations, hiding water puddles on the floor. Install 3000K LED recessed cans inside shower ceilings and cross-illuminating wall sconces at eye level beside mirror vanities.
Age in Place with Independence and Style
Creating an accessible home environment shouldn’t mean sacrificing beauty or turning your master bath into a clinical facility. By installing structural wall blocking, low-threshold curbless shower pans, high-traction tile surfaces, and comfort-height fixtures, you build a senior friendly bathroom that combines high-end spa elegance with lifetime peace of mind.